<-- style PDP --> 1401-135 James Street, Hamilton - Condo Apt for lease for $2,200
  • new
  • for lease

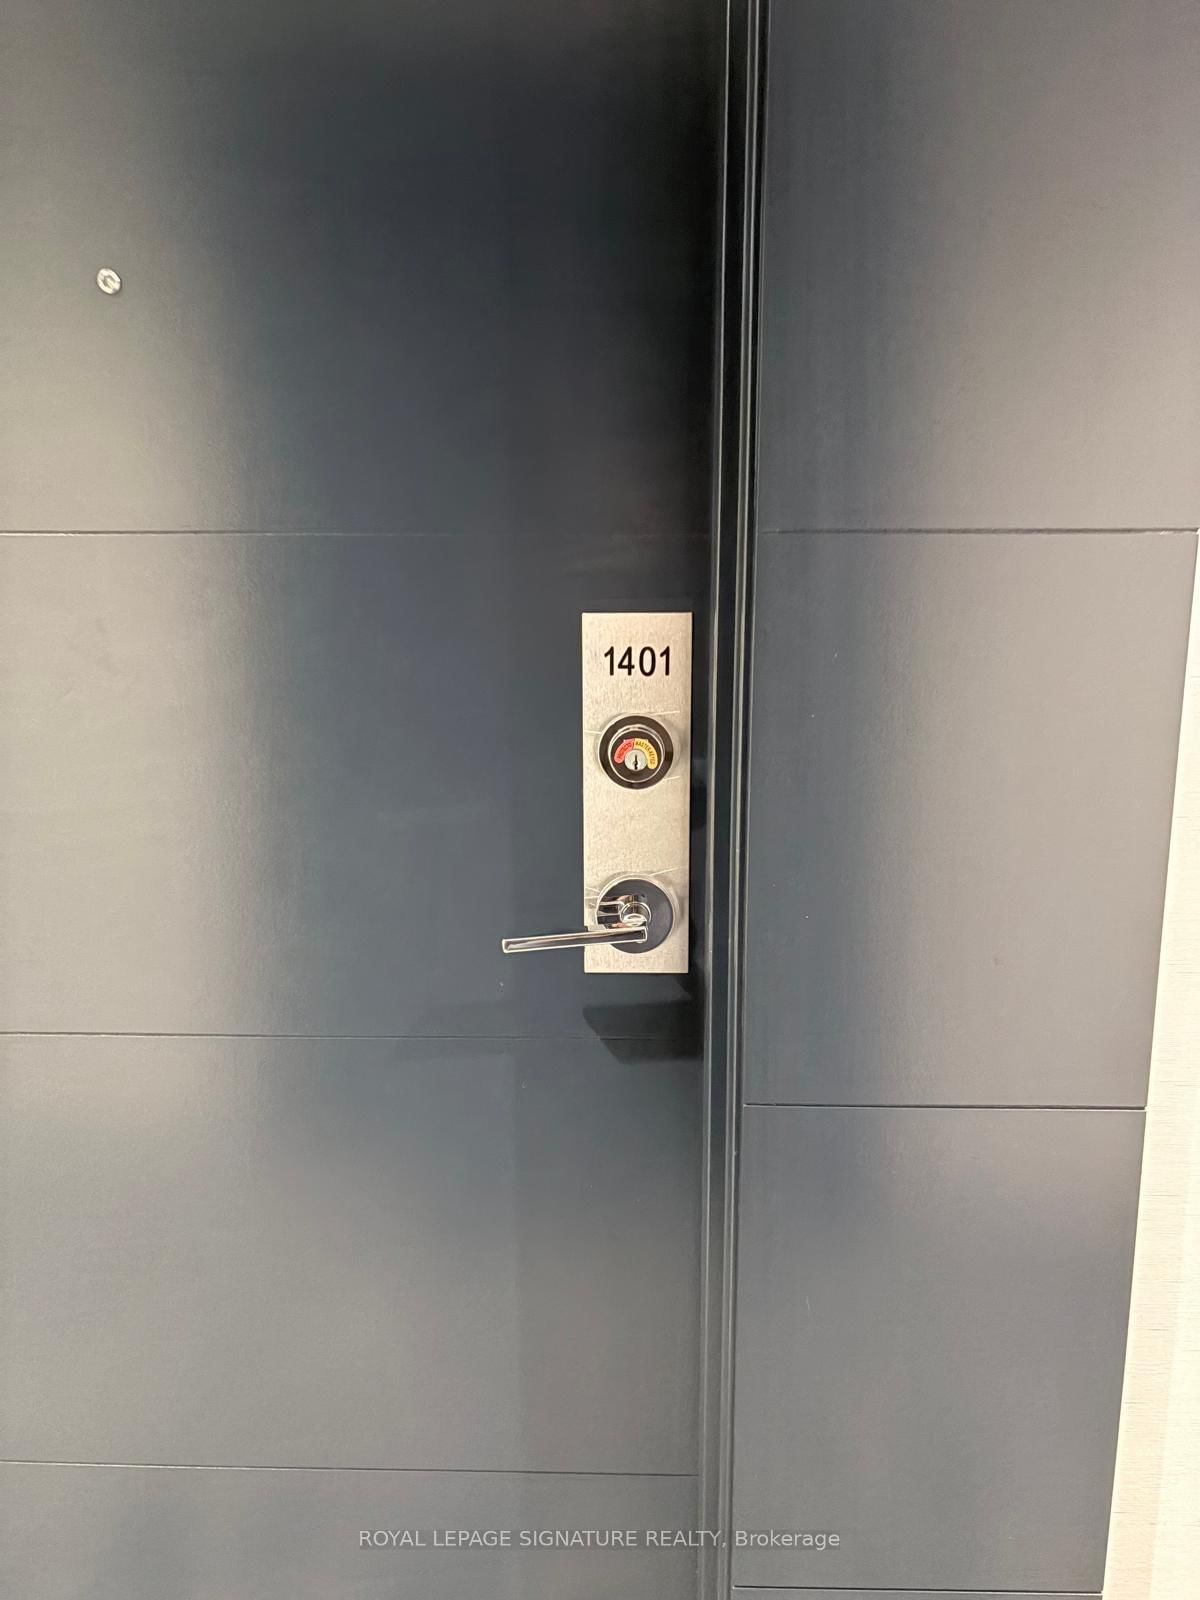
1401-135 James Street

Hamilton, Ontario, L8P 2Z6 - Corktown

$2,200

  • Neighbourhood

    Corktown

  • Major Intersection

    James St. & Main St.

  • Listed Since: 1 day(s)

  • Last update: today

Overview

  • Property Type

    Condo Apt, Apartment

  • Bedrooms

    2

  • Bathrooms

    2

  • Square Feet

    1000-1199

  • Exposure

    North West

  • Total Parking

    n/a

  • Locker

    Ensuite

  • Furnished

    No

  • Balcony

    Jlte

Property Description

Property description for 1401-135 James Street, Hamilton

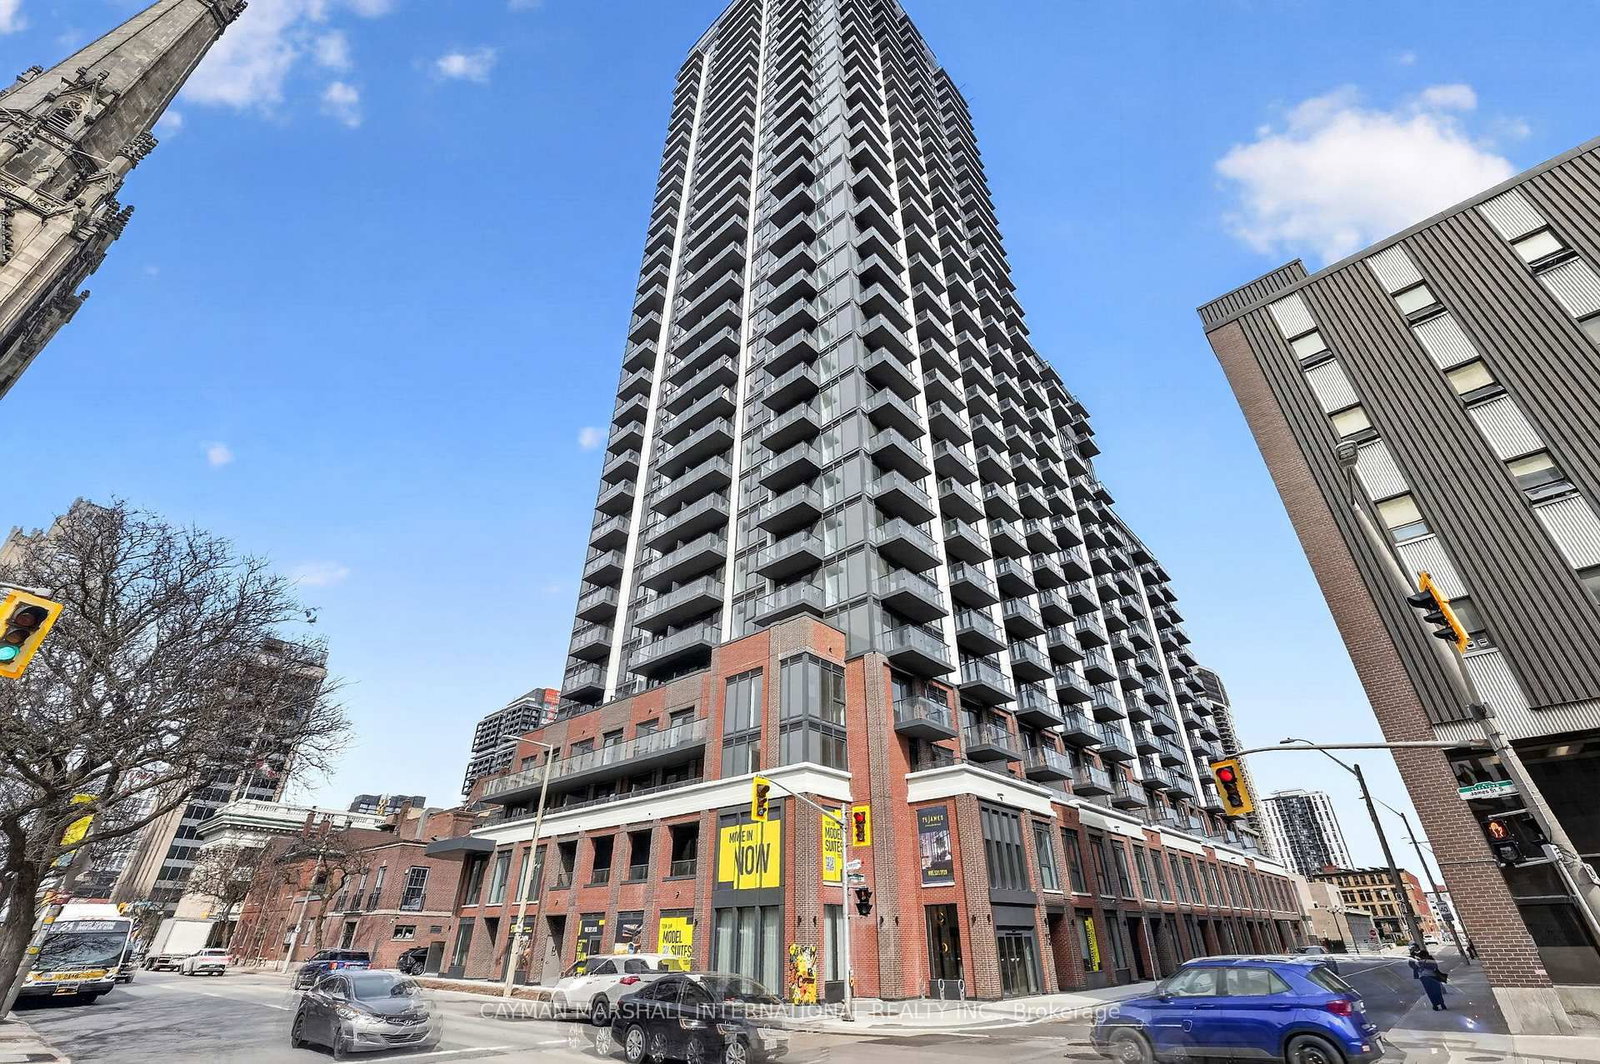
Welcome To Beautiful Chateau Royale At 135 James St. A Large 2 Bedroom, 2 Bathroom Corner Unit Located On The 14th Floor With Stunning Clear Views! This Recently Renovated Condo Features A Brand-New Kitchen With Brand-New Stainless Steel Appliances And Beautifully Updated Bathrooms, Offering A Modern And Move-In Ready Living Space. Enjoy An Abundance Of Natural Light Through The Large Windows Throughout The Unit, Along With A Charming Juliette Balcony To Take In The Views. Convenient Ensuite Laundry Adds To The Comfort And Functionality Of This Home. Ideally Situated Close To Restaurants, Entertainment, The Hospital, And McMaster University, This Is An Exceptional Opportunity For Professionals, Students, Downsizers, Or Investors Alike. Whether You're A First-Time Buyer, Student, Investor, Or Looking To Downsize, This Condo Delivers Unmatched Location, And Convenience. Perfect For Anyone Looking To Right-Size Their Life!

Listed by RE/MAX ROUGE RIVER REALTY LTD.

  • MLS #

    X13434924

  • Sq. Ft

    1000-1199

  • Sq. Ft. Source

    MLS

  • Year Built

    Available Upon Request

  • Basement

    None

  • View

    n/a

  • Garage

    Underground

  • Parking Type

    None

  • Locker

    Ensuite

  • Pets Permitted

    Yes-with Restrictions

  • Exterior

    Concrete

  • Fireplace

    N

  • Security

    n/a

  • Elevator

    n/a

  • Laundry Level

    n/a

  • Building Amenities

    Bbqs Allowed,Concierge,Exercise Room,Rooftop Deck/Garden,Party/Meeting Room

  • Maintenance Fee Includes

    Heat, Water

  • Property Management

    3G Property Solution

  • Heat

    Forced Air

  • A/C

    Central Air

  • Water

    n/a

  • Water Supply

    n/a

  • Central Vac

    N

  • Cert Level

    n/a

  • Energy Cert

    n/a

  • Living

    2.87 x 5.7 ft Main level

    Open Concept, Laminate, Juliette Balcony

  • Kitchen

    2.33 x 2.4 ft Main level

    Granite Counter, Stainless Steel Appl, Open Concept

  • Dining

    2.04 x 2.98 ft Main level

    Combined W/Kitchen, Laminate, Large Window

  • Primary

    3.1 x 3.81 ft Main level

    Ensuite Bath, Laminate, Large Closet

  • 2nd Br

    2.92 x 3.07 ft Main level

    Laminate, Large Window

  • MLS #

    X13434924

  • Sq. Ft

    1000-1199

  • Sq. Ft. Source

    MLS

  • Year Built

    Available Upon Request

  • Basement

    None

  • View

    n/a

  • Garage

    Underground

  • Parking Type

    None

  • Locker

    Ensuite

  • Pets Permitted

    Yes-with Restrictions

  • Exterior

    Concrete

  • Fireplace

    N

  • Security

    n/a

  • Elevator

    n/a

  • Laundry Level

    n/a

  • Building Amenities

    Bbqs Allowed,Concierge,Exercise Room,Rooftop Deck/Garden,Party/Meeting Room

  • Maintenance Fee Includes

    Heat, Water

  • Property Management

    3G Property Solution

  • Heat

    Forced Air

  • A/C

    Central Air

  • Water

    n/a

  • Water Supply

    n/a

  • Central Vac

    N

  • Cert Level

    n/a

  • Energy Cert

    n/a

  • Living

    2.87 x 5.7 ft Main level

    Open Concept, Laminate, Juliette Balcony

  • Kitchen

    2.33 x 2.4 ft Main level

    Granite Counter, Stainless Steel Appl, Open Concept

  • Dining

    2.04 x 2.98 ft Main level

    Combined W/Kitchen, Laminate, Large Window

  • Primary

    3.1 x 3.81 ft Main level

    Ensuite Bath, Laminate, Large Closet

  • 2nd Br

    2.92 x 3.07 ft Main level

    Laminate, Large Window

Thinking of Selling?

Find Out Your Home’s Value in Today’s Market!

No Email or Signup is required to view your home estimate.

estimate your home value

Contact Manoj Kukreja

Sales Representative,
Century 21 People’s Choice Realty Inc.,
Brokerage
(647) 576 - 2100

Manoj profile avatar

Property History

Property history for 1401-135 James Street, Hamilton

This property has been sold 9 times before. Create your free account to explore sold prices, detailed property history, and more insider data.

Sign In / Register

Inventory Graph

10 9 8 7 6 5 4 3 2 1 0 4 Months of inventory SELLER'S Market BALANCED Market BUYER'S Market

Thinking of Selling?

Find Out Your Home’s Value in Today’s Market!

No Email or Signup is required to view your home estimate.

estimate your home value

Contact Manoj Kukreja

Sales Representative, Century 21 People’s Choice Realty Inc., Brokerage
(647) 576 - 2100

Manoj profile avatar

Recent Sold Listings in Corktown, Hamilton

Popular Cities